
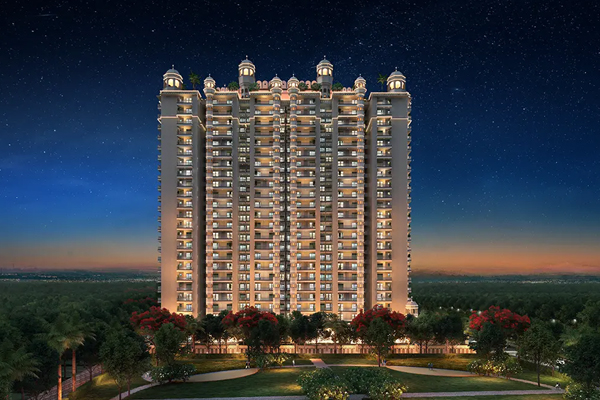
VVIP Namah is a premium residential development located at Aditya World City on NH-24, Ghaziabad. Inspired by traditional Rajasthani architecture, the project combines elegant design with modern comforts to create a resort-style living experience. The development enjoys excellent connectivity to Delhi, Noida, Greater Noida, and major expressways, while schools, hospitals, shopping destinations, and entertainment hubs are located nearby. Spacious residences feature high ceilings, premium finishes, and thoughtfully designed interiors that maximize natural light and ventilation. Residents can enjoy a wide range of lifestyle amenities, including a double-height clubhouse,
wave pool, rooftop gym, landscaped gardens, jogging track, indoor games, banquet hall, café, and dedicated children's play areas. With its strategic location, quality construction, and well-planned recreational spaces, VVIP Namah offers an ideal choice for homebuyers seeking luxury living in a well-connected neighborhood.
| RERA Registered & GST Certified | |
|---|---|
| RERA Reg. No.: UPRERAAGT19330 | GSTIN: 09BCKPR7213P1ZT |








| FLOOR | BASIC COST | |||||||
|---|---|---|---|---|---|---|---|---|
| 3 BHK + 3T + Study + 3 Balcony |
3 BHK + 3T + Study + 3 Balcony |
3 BHK + 3T + 3 Balcony | 4 BHK + 5T + Store + 6 Balcony |
|||||
| SQ.FT. | SQ.MT. | SQ.FT. | SQ.MT. | SQ.FT. | SQ.MT. | SQ.FT. | SQ.MT. | |
| Super Area | 1970 | 182.88 | 1980 | 184.13 | 1985 | 184.59 | 3105 | 288.44 |
| Carpet Area | 1093.19 | 101.56 | 1076.83 | 100.04 | 1034.85 | 96.14 | 1684.24 | 156.47 |
| 23 | 19700000 | 19800000 | 19850000 | 32602500 | ||||
| 22 | 19739400 | 19839600 | 19889700 | 32664600 | ||||
| 21 | 19778800 | 19879200 | 19929400 | 32726700 | ||||
| 20 | 19818200 | 19918800 | 19969100 | 32788800 | ||||
| 19 | 19857600 | 19958400 | 20008800 | 32850900 | ||||
| 18 | 19897000 | 19998000 | 20048500 | 32913000 | ||||
| 17 | 19936400 | 20037600 | 20088200 | 32975100 | ||||
| 16 | 19975800 | 20077200 | 20127900 | 33037200 | ||||
| 15 | 20015200 | 20116800 | 20167600 | 33099300 | ||||
| 14 | 20054600 | 20156400 | 20207300 | 33161400 | ||||
| 12-A | 20094000 | 20196000 | 20247000 | 33223500 | ||||
| 12 | 20133400 | 20235600 | 20286700 | 33285600 | ||||
| 11 | 20172800 | 20275200 | 20326400 | 33347700 | ||||
| 10 | 20212200 | 20314800 | 20366100 | 33409800 | ||||
| 9 | 20251600 | 20354400 | 20405800 | 33471900 | ||||
| 8 | 20291000 | 20394000 | 20445500 | 33534000 | ||||
| 7 | 20330400 | 20433600 | 20485200 | 33596100 | ||||
| 6 | 20369800 | 20473200 | 20524900 | 33658200 | ||||
| 5 | 20409200 | 20512800 | 20564600 | 33720300 | ||||
| 4 | 20448600 | 20552400 | 20604300 | 33782400 | ||||
| 3 | 20488000 | 20592000 | 20644000 | 33844500 | ||||
| 2 | 20527400 | 20631600 | 20683700 | 33906600 | ||||
| 1 | 20566800 | 20671200 | 20723400 | 33968700 | ||||
| GF | 20606200 | 20710800 | 20763100 | 34030800 | ||||
| Construction Link Payment Plan | ||
|---|---|---|
| Sl. | Installment Name | BSP |
| 1 | On Booking | 10% |
| 2 | Within 30 Days of Booking | 10% |
| 3 | On Completion of Excavation | 10% |
| 4 | On Casting of First Basement Roof Slab | 10% |
| 5 | On Casting of 2nd Floor Slab | 7% |
| 6 | On Casting of 6th Floor Slab | 7% |
| 7 | On Casting of 10th Floor Slab | 7% |
| 8 | On Casting of 14th Floor Slab | 7% |
| 9 | On Casting of 18th Floor Slab | 7% |
| 10 | On Casting of 20th Floor Slab | 5% |
| 11 | On Completion of Top Floor Slab | 5% |
| 12 | On Starting of Finishing Work (POP/Tiles work) | 5% |
| 13 | On Offer of Possession | 10% |
| ADDITIONAL CHARGES | |
|---|---|
|
One Car Parking: ₹ 500000
Road facing PLC : ₹ 100/Sq.Ft.
Park facing PLC: ₹ 100/Sq.Ft.
Corner PLC: ₹ 75/Sq.Ft.
Club Membership: ₹ 300000
Swimming pool facing PLC: ₹ 150/Sq.Ft.
|
EEC: ₹ 75 /Sq.Ft.
IDC: ₹ 50/Sq.Ft.
FFC: ₹ 50/Sq.Ft.
1 KVA POWER BACKUP: ₹ 35000
|